


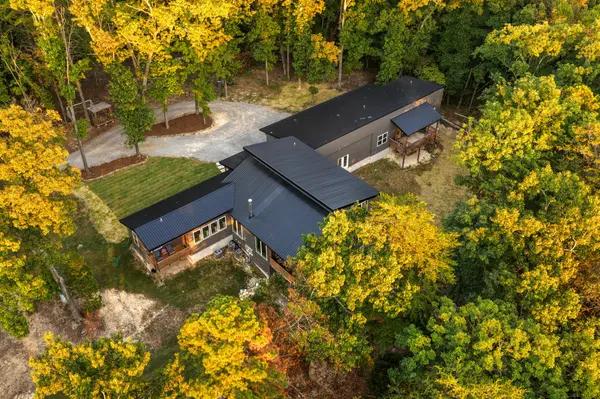


163 Sunset Ridge Drive Chickamauga, GA 30707
5 Beds
6 Baths
4,900 SqFt
UPDATED:
Key Details
Property Type Single Family Home
Sub Type Single Family Residence
Listing Status Active
Purchase Type For Sale
Square Footage 4,900 sqft
Price per Sqft $203
MLS Listing ID 3620685
Bedrooms 5
Full Baths 5
Half Baths 1
HOA Y/N No
Year Built 2022
Annual Tax Amount $5,216
Lot Size 12.500 Acres
Acres 12.5
Lot Dimensions IRR
Property Sub-Type Single Family Residence
Property Description
Inside, soaring cathedral and vaulted ceilings create an airy, open atmosphere, while a wood-burning fireplace and additional wood stove bring warmth and character to the living spaces. The kitchen is designed for gathering, featuring granite countertops, a spacious island, gas range, stainless steel appliances, pantry, and instant hot water. A built-in bar and bookcases add personality, while luxury vinyl flooring and recessed lighting tie everything together.
The main-level primary suite offers a peaceful escape with its own sitting area, walk-in closet, soaking tub, double shower, and dual vanities. With three bedrooms, 3.5 bathrooms, a finished lower level, and data wiring for a home office, there's flexibility for both everyday living and entertaining.
And the possibilities don't stop at the main house. A separate two-bedroom, two-bathroom guest house creates an ideal setup for extended family, visitors, or multigenerational living. The enclosed three-bay garage offers room for a workshop, home gym, hobbies, or extra storage.
Spread across 12.5 acres, the property invites you to make the most of the outdoors. A barn, additional outbuildings, sheds, poultry coop, dog run, and garden space offer endless opportunities for homesteading, recreation, or simply enjoying the land. Native plants, mature woods, marked property corners, and potential for subdivision add even more versatility.
But the real magic happens when the sun begins to set. With covered porches on three sides and an open deck overlooking the landscape, there's no shortage of places to watch the mountains turn golden.
Location
State GA
County Walker County
Interior
Interior Features Bookcases, Built-in Features, Ceiling Fan(s), Entrance Foyer, High Ceilings, In-Law Floorplan, Open Floorplan, Walk-In Closet(s), High Speed Internet, Kitchen Island
Heating Central, Electric, Wood Stove
Cooling Ceiling Fan(s), Central Air, Electric
Flooring Other
Fireplace Y
Appliance Stainless Steel Appliance(s), Refrigerator, Microwave, Gas Oven, Gas Range, Freezer, Dishwasher
Exterior
Garage Spaces 3.0
Utilities Available Electricity Available, Water Available
View Y/N true
View Valley, Mountain(s)
Roof Type Metal
Private Pool false
Building
Lot Description Wooded, Private, Views, Other
Sewer Septic Tank
Water Public
Structure Type Frame,Other
New Construction false
Schools
Elementary Schools Cherokee Ridge Elementary School
Middle Schools Chattanooga Valley Middle School
High Schools Ridgeland High School
Others
Senior Community false
Special Listing Condition Standard

Nearby Locations
GET MORE INFORMATION
